
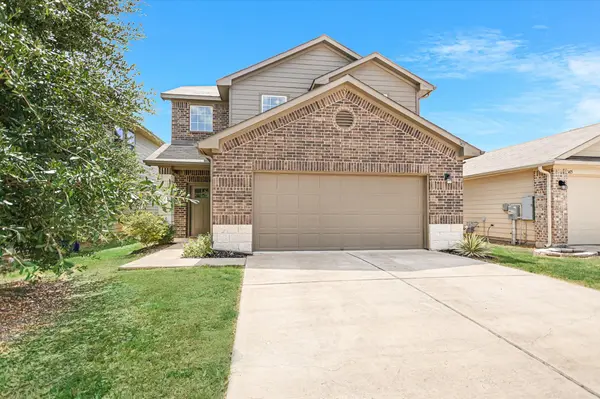



Open House
Sat Sep 19, 2:00pm - 4:00pm
Sun Sep 20, 1:00am - 3:00pm
UPDATED:
Key Details
Property Type Single Family Home
Sub Type Single Family Residence
Listing Status Active
Purchase Type For Sale
Square Footage 1,795 sqft
Price per Sqft $181
Subdivision Cantarra Meadows
MLS Listing ID 7457884
Bedrooms 3
Full Baths 2
Half Baths 1
HOA Fees $90/qua
HOA Y/N Yes
Year Built 2019
Annual Tax Amount $5,273
Tax Year 2026
Lot Size 4,599 Sqft
Acres 0.1056
Property Sub-Type Single Family Residence
Source actris
Property Description
The living room opens to a white clean well appointed kitchen with ss appliances. All one flooring of vinyl that makes cleaning a breeze (no dated tile). The dining area has easy access to the back yard as well there is in the kitchen a kitchen bar which great for eating on the go or entertaining.
The second floor offers 2 bedrooms and a full bath with tub along with a generous sized flex room which overlooks the living area. This areas has tons of options on how to be used, office, playroom even an extra area for guests.
The home also has a dedicated laundry room downstairs, a powder room and a coveted coat closet by the front door. There are uniform white slat, cordless blinds through out the home. The home has been upgraded to have high speed wifi which is great for working from home.
There is a large 2 car garage with lots of room for 2 cars and storage of bikes or a workshop. The back yard is private, fully fenced and irrigation front and back. No neighbors behind this home for that extra sense of privacy.
Finally the HOA offers a lovely pool area, pool house and park. Come see this gem of a home today! Buyers to reconfirm specific schools that feed to this home.
Location
State TX
County Travis
Rooms
Main Level Bedrooms 1
Interior
Interior Features Breakfast Bar, Ceiling Fan(s), Ceiling-High, Granite Counters, Double Vanity, High Speed Internet, Multiple Living Areas, Open Floorplan, Pantry, Primary Bedroom on Main, Recessed Lighting, Smart Home, Study/Home Office, Walk-In Closet(s)
Heating Forced Air, Natural Gas
Cooling Central Air
Flooring Carpet, Vinyl
Fireplaces Type None
Fireplace No
Appliance Dishwasher, Disposal, Microwave, Free-Standing Gas Oven, Refrigerator, Self Cleaning Oven, Stainless Steel Appliance(s)
Exterior
Exterior Feature Lighting, No Exterior Steps, Private Entrance, Private Yard
Garage Spaces 2.0
Fence Back Yard
Pool None
Community Features Cluster Mailbox, Common Grounds, Curbs, Electronic Payments, Lounge, Picnic Area, Playground, Pool, Sidewalks
Utilities Available Electricity Connected, High Speed Internet, Natural Gas Connected, Sewer Connected, Water Connected
Waterfront Description None
View Park/Greenbelt
Roof Type Shingle
Porch Covered, Patio
Total Parking Spaces 4
Private Pool No
Building
Lot Description Greenbelt, Back Yard, Sprinkler - Automatic, Sprinklers In Rear, Sprinklers In Front
Faces Northeast
Foundation Slab
Sewer Public Sewer
Water Public
Level or Stories Two
Structure Type Attic/Crawl Hatchway(s) Insulated,Wood Siding
New Construction No
Schools
Elementary Schools Dessau
Middle Schools Bohls Middle School
High Schools Weiss
School District Pflugerville Isd
Others
HOA Fee Include Common Area Maintenance
Special Listing Condition Standard
NEARBY SCHOOLS & PROPERTIES
GET MORE INFORMATION